Views




Address
100 Southard Road, Saratoga, NY
Price
$ 1,095,000
Property Attributes
- MLS#202617122
- TypeSingle Family
- Listing Status Active
- CountySaratoga
- CitySaratoga
- Zip12866
- StyleCustom
- Year Built1996
- Taxes$ 10759
- Price$ 1,095,000
- Bedrooms3
- Full Bathrooms3
- Half Bathrooms1
- Sqr Footage1827
- Lot Size3.6 Acres
Data Source:
Global MLS (GCAR)
Property Description
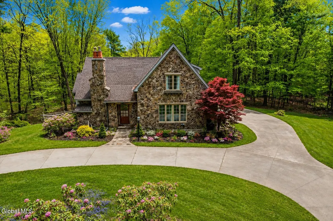
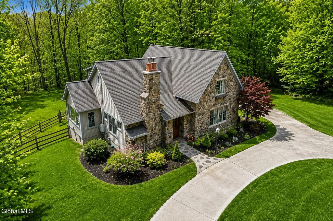
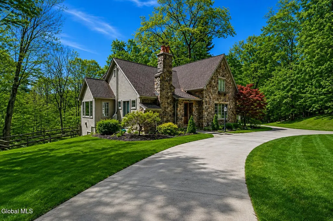
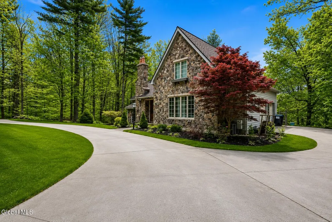
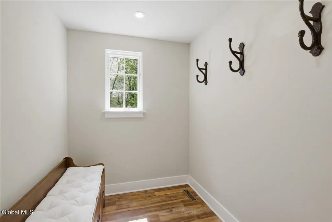
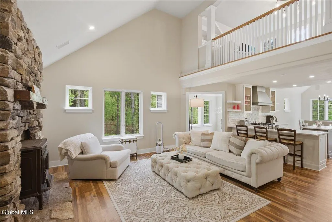
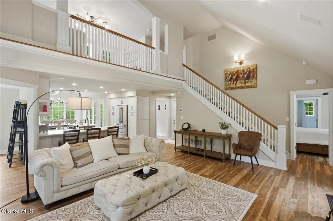
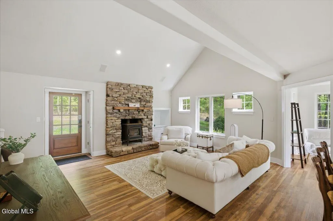
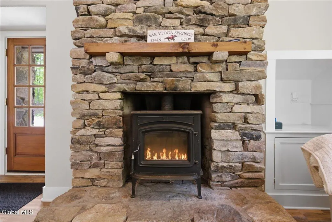
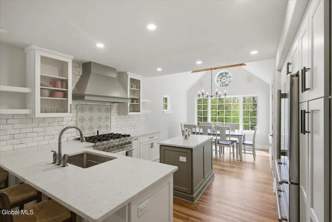
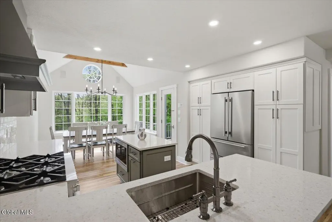
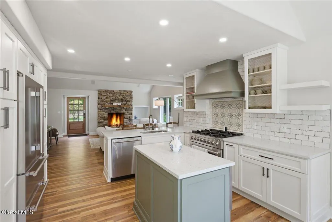
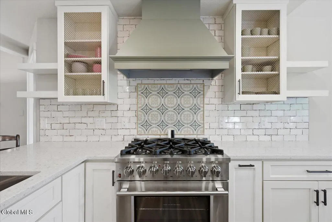
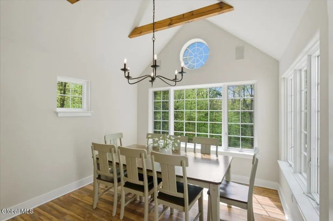
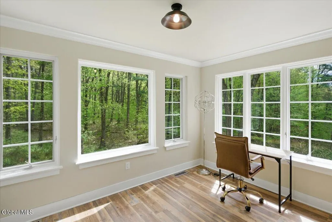
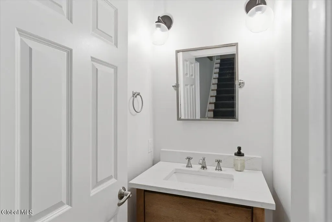
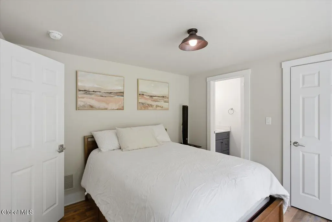
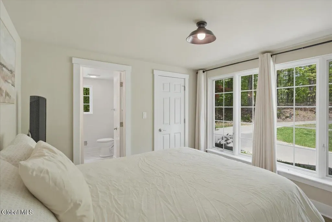
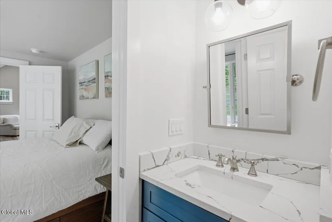
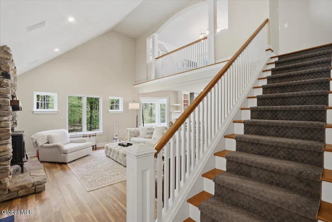
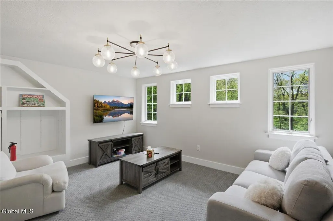
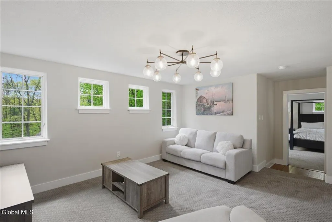
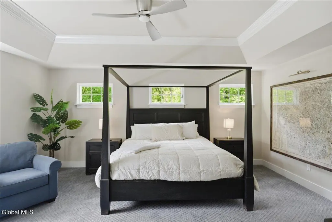
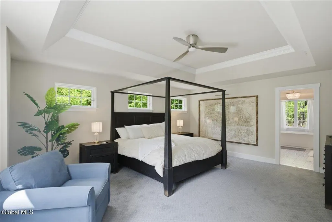
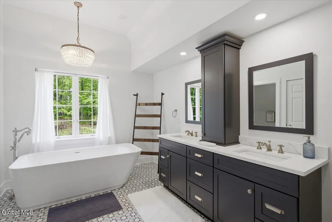
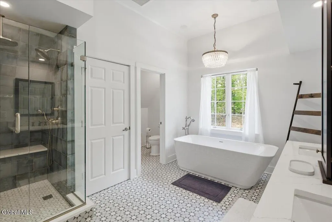
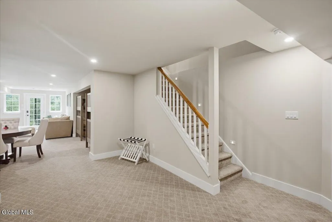
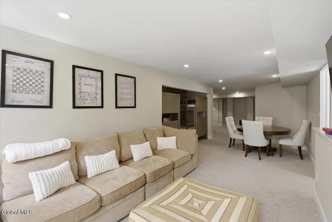
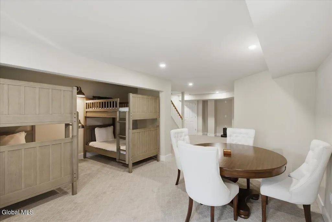
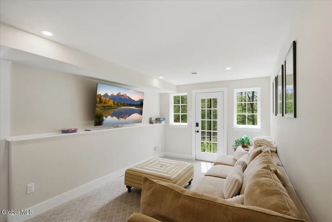
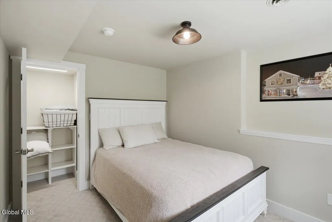
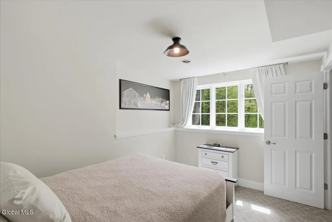
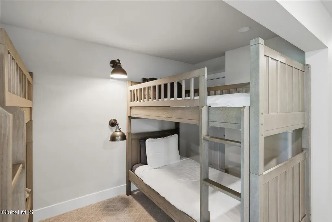
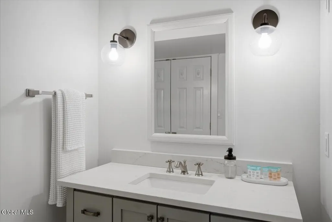
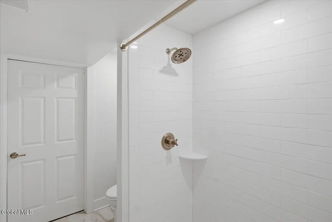
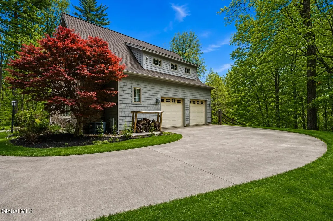
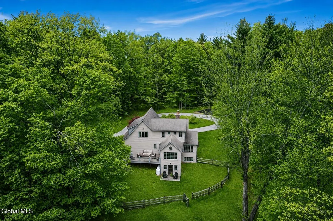
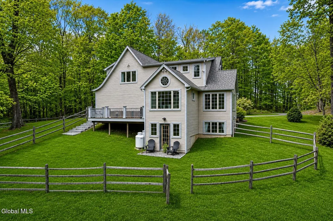
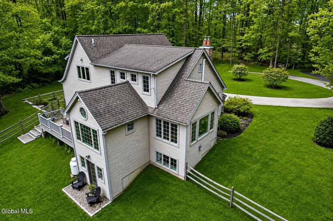
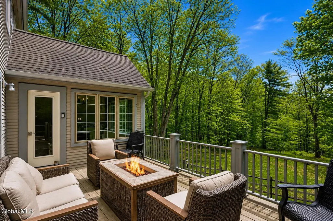
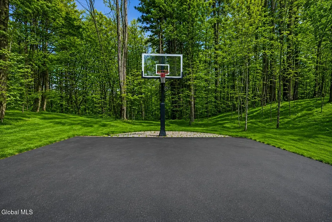
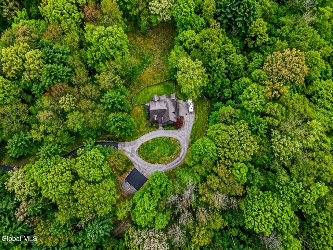
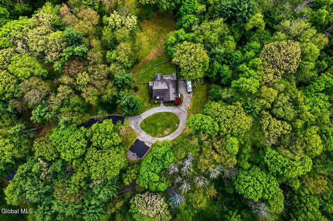
Welcome to this beautifully remodeled English style home, originally crafted by renowned builder John Witt. Nestled on 3.6 private acres surrounded by nature, this exceptional 3-bedroom, 3.5-bath residence offers nearly 2,800 square feet of beautifully designed living space across three levels. The floor plan was carefully designed to provide both comfort and privacy, featuring a bedroom and full bathroom on each floor--ideal for guests, multigenerational living, or flexible lifestyle needs. Stacked stone walls frame the paved driveway, setting the tone for the home's timeless charm and character. The main level features a warm and inviting living room highlighted by a wood stove with a stunning stone surround, custom built-ins, and charming windows. A sun-filled office enclosed by windows creates the perfect workspace, while the bright dining area with cathedral ceilings and exposed wood beams overlooks the peaceful backyard. The beautifully updated kitchen flows seamlessly into the living spaces, and a full-lite door leads to a maintenance-free deck ideal for relaxing or entertaining. A mudroom, half bath, and first-floor bedroom with private full bath complete the main level. Upstairs, a loft-style living area overlooks the main living space and leads into the luxurious primary suite, featuring a dramatic deep tray ceiling and a breathtaking spa-inspired bathroom. The finished walkout basement offers even more living space, including a private guest or in-law suite complete with a bedroom, full bath, living area, and built-in bunk beds. Blending timeless English charm with thoughtful modern updates, this remarkable home is truly one-of-a-kind. Ideally located just minutes from Saratoga Lake, Downtown Saratoga Springs, the Saratoga Race Course, Casino, SPAC and many of the area's premier restaurants, shopping, and entertainment destinations.
| Price History | |
|---|---|
| 5/14/2026 | Listed $1,095,000 |
General Features
| Sewer | Septic Tank |
|---|---|
| Heating | Forced Air,Oil |
| Cooling | Central Air |
| Appliances | Dishwasher,Dryer,Humidifier,Instant Hot Water,Microwave,Oven,Range,Range Hood,Refrigerator,Washer,Water Purifier,Water Softener |
| Garage Spaces | 2 |
| Patio/Porch Features | Deck |
| Architectural Style | Custom |
| Construction Materials | Block,Drywall,Stone |
| Year Built | 1996 |
| Electric | 200+ Amp Service |
| View | Mountain(s),Trees/Woods,Forest |
| Property Subtype | Single Family Residence |
| County | Saratoga |
| New Construction | false |
| Property Type | Residential |
| HOA | false |
| Attached Garage | true |
| Garage Y/N | true |
| Total Rooms | 12 |
| Full Baths | 3 |
| Status | Active |
| Directions | Route 29 East, right on Stafford Bridge Road, left on Wagman's Ridge Road, right on Southard Road to #100, see stone pillars at 100 |
| High School | Schuylerville |
| City | Saratoga |
| High School District | Schuylerville |
| Lot Size Units | Acres |
| Lot Size Square Feet | 156816 |
| Carport Y/N | No |
| Elementary School | Schuylerville |
| Land Lease Y/N | No |
| Tax Annual Amount | 10759.94 |
| Home Warranty Y/N | No |
| Property Condition | Updated/Remodeled |
| Lease Renewal Y/N | No |
| Additional Parcels Y/N | No |
| Lease Considered Y/N | No |
| Rent Control Y/N | No |
| Virtual Tour | https://app.doaudiotours.com/unbranded?id=22075&lang=en-US |
| Standard Status | Active |
| Tax Lot | 12.003 |
| MobileHomeRemainsYN | No |
| PostalCity | Saratoga Springs |
Interior Features
| Interior Amenities | High Speed Internet,Radon System,Tray Ceiling(s),Vaulted Ceiling(s),Walk-In Closet(s),Built-in Features,Cathedral Ceiling(s),Ceramic Tile Bath,Crown Molding,Kitchen Island |
|---|---|
| Basement | Bath/Stubbed,Exterior Entry,Finished,Full,Heated,Interior Entry,Walk-Out Access |
| Total Fireplaces | 1 |
| Fireplace Features | Wood Burning Stove |
| Basement (Y/N) | No |
| Air Conditioning Y/N | true |
| Heating Y/N | true |
| Fireplace Y/N | true |
| Above Grade Finished Area | 1827 |
| Half Baths | 1 |
| Laundry Features | In Basement,Laundry Closet |
| Total Bedrooms | 3 |
| Below Grade Finished Area | 876 |
| Below Grade Finished Area Source | Public Records |
| Above Grade Finished Area Source | Public Records |
| Total Baths | 4 |
| Kitchen Island | true |
Exterior Features
| Exterior Amenities | Drive-Paved,Lighting |
|---|---|
| Fencing | Back Yard |
| Parking Features | Paved,Attached,Driveway,Garage Door Opener |
| Lot Features | Secluded,Private,Wooded,Landscaped |
| Total Parking | 10 |
| Lot Size Area | 3.6 |
| Spa | No |
| Lot Size Acres | 3.6 |
| Waterfront Y/N | false |
| Other Equipment | Fuel Tank(s) |
| Crops Included Y/N | No |
| Horse Y/N | No |
| Irrigation Water Rights Y/N | No |
Amenities
- Foreclosure
- Views
- Short Sale
- New Construction
- Adult 55+
- Lease To Own
- No HOA Fees
- Furnished
- Primary On Main
- Air Conditioning
- Seller Finance
- Green
- Fixer Upper
- Horse
- Golf
- Fireplace
- Deck
- Garage
- Basement
- Pool
Property vs Single Family Average in 12866
Price
Taxes
Year Built
 ©2019 Global Multiple Listing Service, Inc. The data relating to real estate on this website comes in part from the Internet Data Exchange program of the GMLS. All information is deemed reliable but not guaranteed and should be independently verified. All properties subject to prior sale, change, or withdrawal. Neither listing broker(s), GMLS shall be responsible for any typographical errors, misinformation, or misprints, and shall be held totally harmless from any damages arising from reliance
