







Address
245 Menlo Park Road, Niskayuna, NY
Price
$ 1,549,800
Property Attributes
- MLS#202624362
- TypeSingle Family
- Listing Status Pending
- CountySchenectady
- CityNiskayuna
- NeighborhoodEdison Woods
- Zip12309
- StyleCustom
- Year Built2008
- Taxes$ 27393
- Price$ 1,549,800
- Bedrooms4
- Full Bathrooms4
- Half Bathrooms2
- Sqr Footage4545
- Lot Size1.19 Acres
Data Source:
Global MLS (GCAR)
Property Description
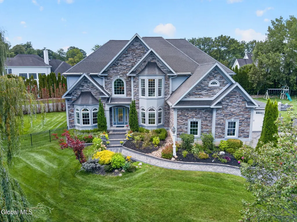
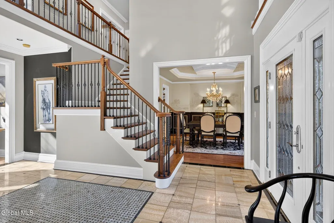
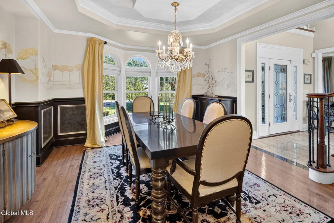
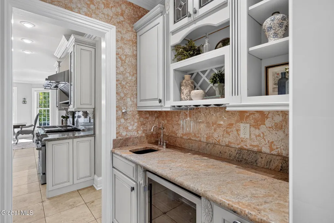
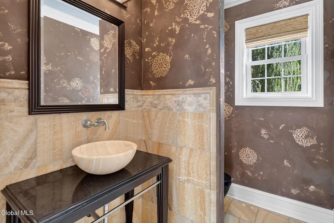
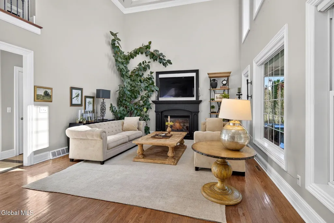
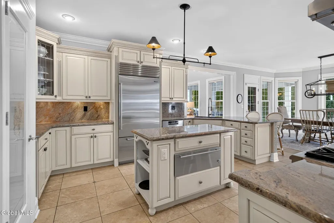
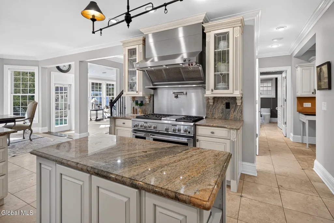
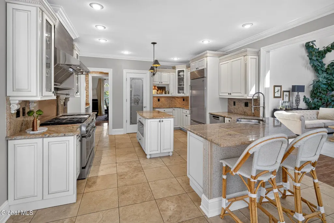
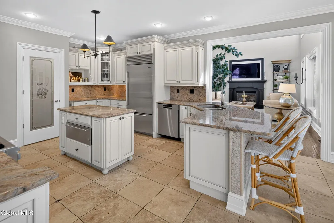
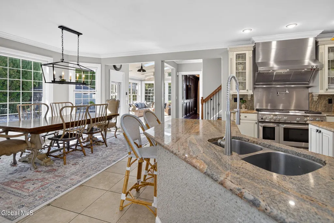
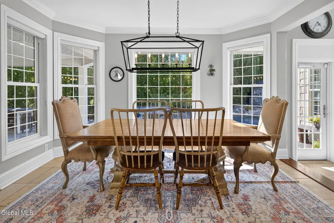
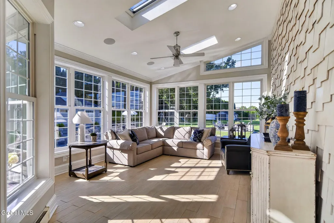
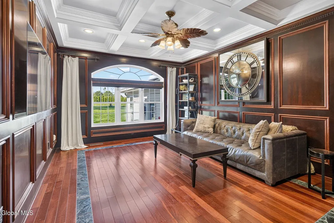
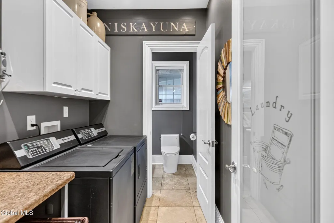
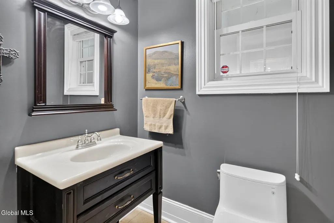
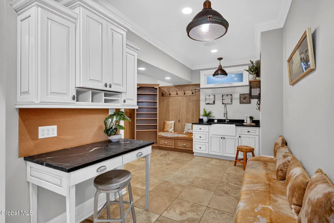
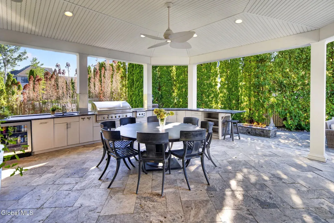
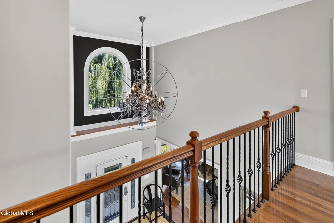
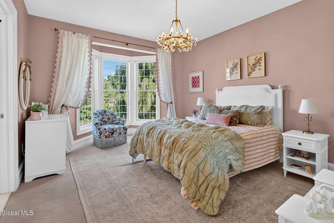
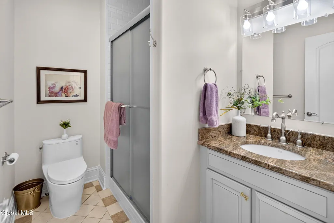
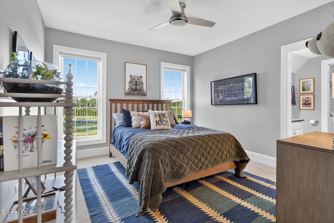
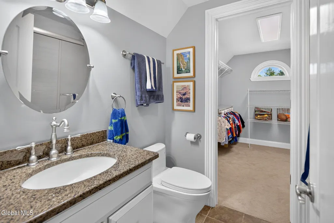
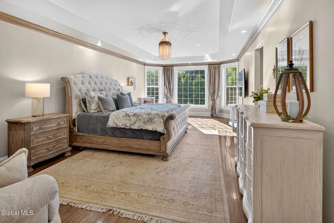
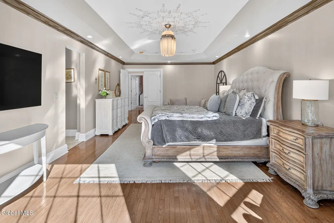
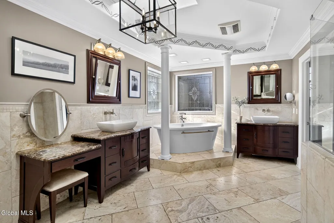
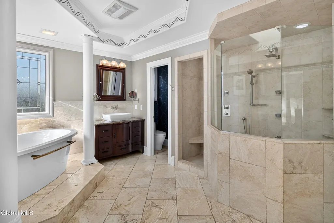
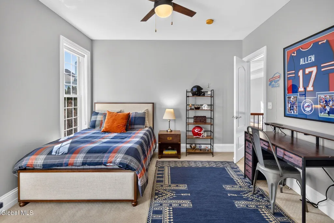
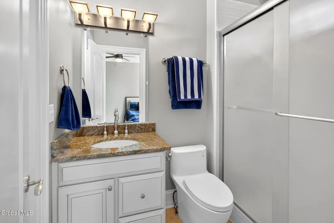
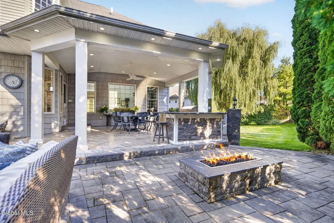
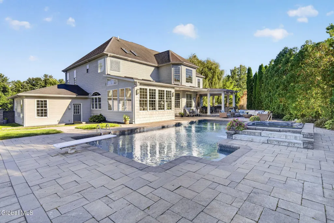
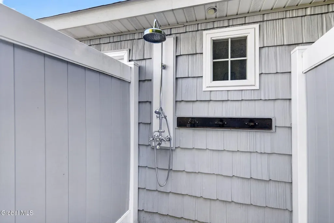
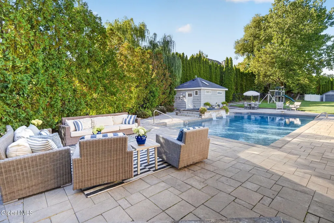
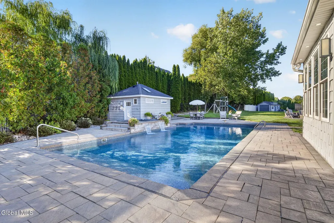
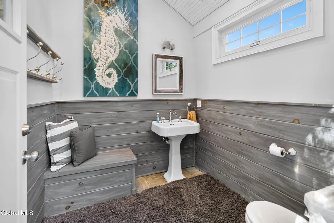
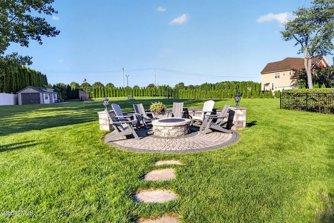
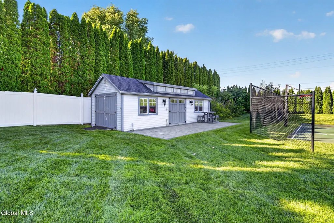
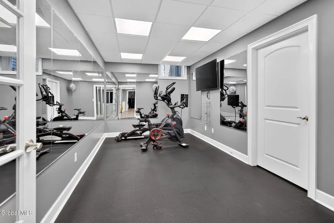
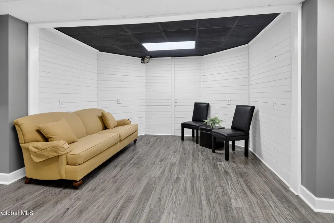
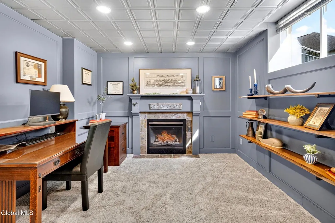
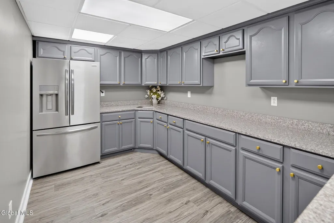
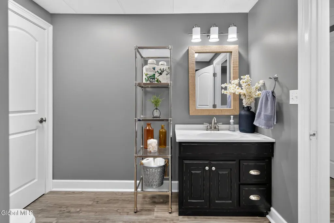
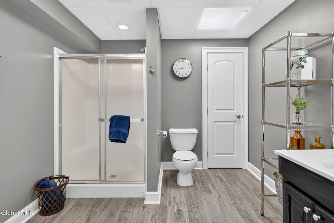
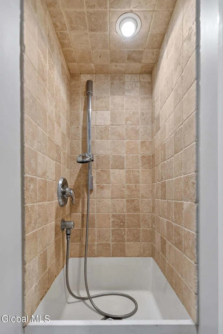
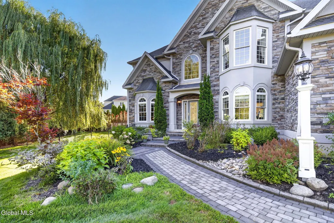
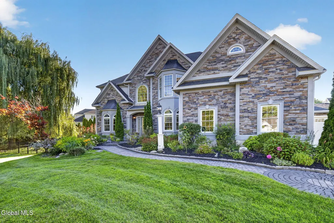
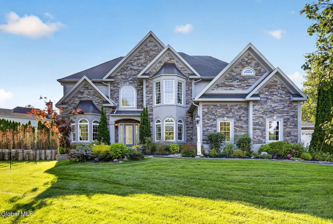
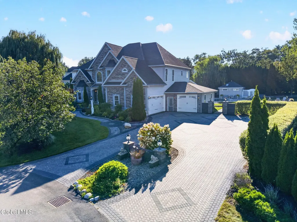
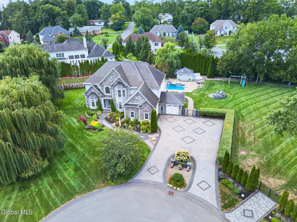
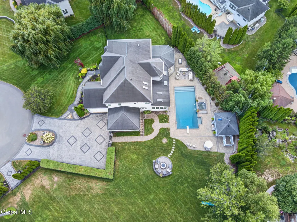
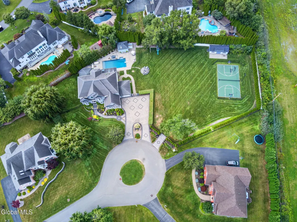
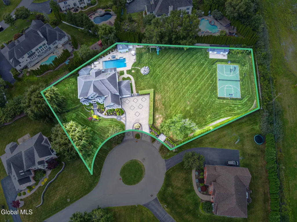
Welcome to 245 Menlo Park Rd, an exceptional custom residence tucked away on a private cul-de-sac of luxury homes and beautifully positioned on a rare double lot. (1.19 acres) Offering approximately 4,500 square feet (see plans) of refined living space, this impressive home combines elegant interior craftsmanship with a resort-style outdoor setting designed for entertaining. A soaring two-story foyer introduces a sun-filled interior highlighted by 10' ceilings, extensive custom and raised-panel moldings, and walls of windows throughout the dramatic two-story family room. The first floor offers a formal study, elegant dining room, gracious living room, and a four-season room, providing exceptional space for both everyday living and large gatherings. The luxurious primary suite is truly resort-inspired, featuring a beautifully tiled glass-enclosed shower, double vanities, and generous space worthy of a king and queen. Additional bedrooms are all generously sized with convenient bath access. The professionally finished lower level expands the living space even further with a media room, family room, and second custom office, making it ideal for recreation, working from home, or entertaining guests. Full bathroom in basement perfect for au pair or in-laws. Outside is where this property truly distinguishes itself. Enjoy your own private retreat featuring a heated saltwater in-ground pool, covered patio, pool house with bathroom and changing area, outdoor kitchen, gas fire pit, pool fountain, and Sonos system with exterior speakers. The expansive grounds also feature a private tennis and basketball court, fully fenced yard, in-ground sprinkler system, large shed with electric, and an impressive custom paver driveway. The pool liner was replaced in 2023. You could not replicate this home with these upgrades today for less than $2mm.
| Price History | |
|---|---|
| 8/19/2026 | Listed $1,549,800 |
General Features
| Sewer | Public Sewer |
|---|---|
| Heating | Forced Air,Natural Gas |
| Cooling | Central Air |
| Possession | At Closing |
| Roof | Asphalt |
| Appliances | Dishwasher,Disposal,Dryer,Humidifier,Microwave,Oven,Range,Refrigerator,Washer |
| Garage Spaces | 3 |
| Patio/Porch Features | Patio |
| Architectural Style | Custom |
| Construction Materials | Stone,Vinyl Siding |
| Year Built | 2008 |
| Electric | 200+ Amp Service |
| Property Subtype | Single Family Residence |
| County | Schenectady |
| New Construction | false |
| Property Type | Residential |
| HOA | false |
| Attached Garage | true |
| Subdivision Name | Edison Woods |
| Garage Y/N | true |
| Other Structures | Outdoor Kitchen,Pool House,Storage |
| Total Rooms | 11 |
| Full Baths | 4 |
| Status | Pending |
| Buyer Financing | Conventional |
| Directions | balltown rd to nott st east across van antwerp to windsor to a left on menlo park to end of cul-de-sac |
| High School | Niskayuna |
| City | Niskayuna |
| High School District | Niskayuna |
| Lot Size Units | Acres |
| Lot Size Square Feet | 51836.4 |
| Carport Y/N | No |
| Land Lease Y/N | No |
| Tax Annual Amount | 27393 |
| Home Warranty Y/N | No |
| Property Condition | Updated/Remodeled |
| Lease Renewal Y/N | No |
| Additional Parcels Y/N | No |
| Lease Considered Y/N | No |
| Rent Control Y/N | No |
| Virtual Tour | https://app.doaudiotours.com/unbranded?id=28709&lang=en-US |
| Standard Status | Pending |
| Tax Lot | 79.001 |
| MobileHomeRemainsYN | No |
| PostalCity | Niskayuna |
Interior Features
| Interior Amenities | High Speed Internet,Paddle Fan,Tray Ceiling(s),Walk-In Closet(s),Wet Bar,Built-in Features,Cathedral Ceiling(s),Central Vacuum,Ceramic Tile Bath,Chair Rail,Crown Molding,Eat-in Kitchen |
|---|---|
| Basement | Finished,Full |
| Flooring | Wood,Ceramic Tile,Hardwood,Marble |
| Total Fireplaces | 2 |
| Fireplace Features | Family Room,Living Room,Wood Burning |
| Basement (Y/N) | No |
| Air Conditioning Y/N | true |
| Heating Y/N | true |
| Fireplace Y/N | true |
| Above Grade Finished Area | 4545 |
| Half Baths | 2 |
| Laundry Features | Common Area,Main Level |
| Total Bedrooms | 4 |
| Below Grade Finished Area | 1500 |
| Below Grade Finished Area Source | Plans |
| Above Grade Finished Area Source | Plans |
| Total Baths | 6 |
Exterior Features
| Exterior Amenities | Garden,Gas Grill,Lighting,Outdoor Kitchen,Tennis Court(s) |
|---|---|
| Fencing | Back Yard,Privacy |
| Parking Features | Paved,Attached,Driveway |
| Lot Features | Level,Sprinklers In Front,Sprinklers In Rear,Cul-De-Sac,Landscaped |
| Water Source | Public |
| Total Parking | 8 |
| Lot Size Area | 1.19 |
| Foundation Details | Concrete Perimeter |
| Spa | No |
| Lot Dimensions | 93 x 157 |
| BuyerOfficeFax | 518-370-4800 |
| Lot Size Acres | 1.19 |
| Waterfront Y/N | false |
| Crops Included Y/N | No |
| Horse Y/N | No |
| Irrigation Water Rights Y/N | No |
Amenities
- Foreclosure
- Views
- Short Sale
- New Construction
- Adult 55+
- Lease To Own
- No HOA Fees
- Furnished
- Primary On Main
- Air Conditioning
- Seller Finance
- Green
- Fixer Upper
- Horse
- Golf
- Fireplace
- Deck
- Garage
- Basement
- Pool
Property vs Single Family Average in 12309
Price
Taxes
Year Built
 ©2019 Global Multiple Listing Service, Inc. The data relating to real estate on this website comes in part from the Internet Data Exchange program of the GMLS. All information is deemed reliable but not guaranteed and should be independently verified. All properties subject to prior sale, change, or withdrawal. Neither listing broker(s), GMLS shall be responsible for any typographical errors, misinformation, or misprints, and shall be held totally harmless from any damages arising from reliance
